
Price Reduction









Address
1921 Redhawk Drive, Enterprise, AL
Price
$ 251,000
Property Attributes
- MLS#558301
- TypeSingle Family
- Listing Status Active
- CountyCoffee
- CityEnterprise
- Area205 Enterprise
- NeighborhoodSHELL HEIGHTS
- Zip36330
- Style
- Year Built1994
- Taxes$ 2061
- Price$ 251,000
- Bedrooms4
- Full Bathrooms2
- Half Bathrooms1
- Sqr Footage1700
- Lot Size0.22 Acres
Data Source:
Wiregrass Board of REALTORS®
Property Description
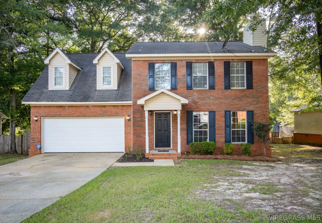
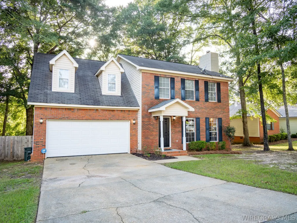
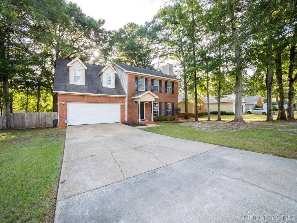
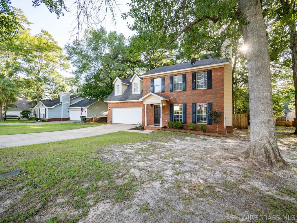
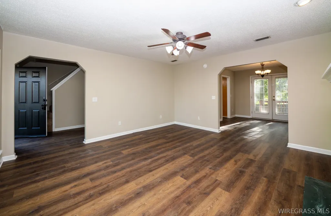
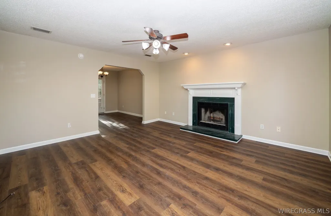
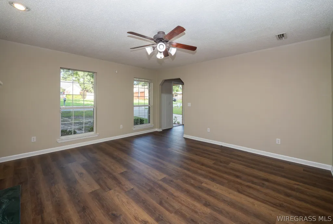
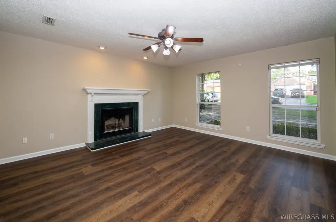
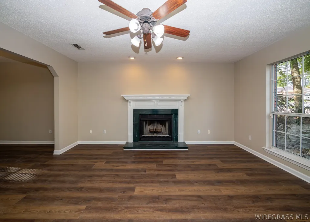
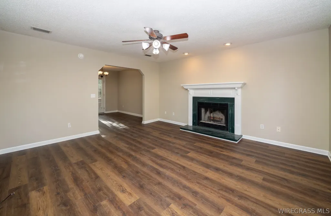
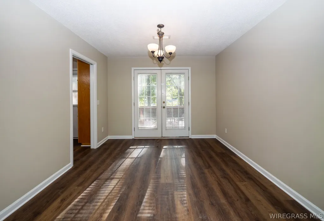
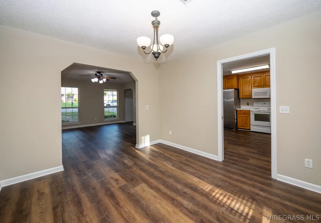
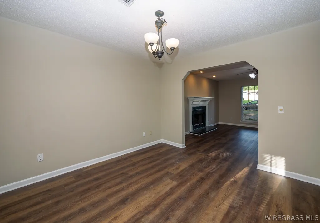
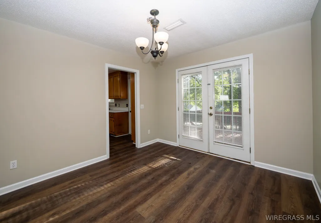
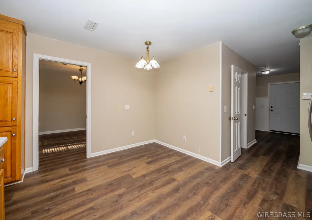
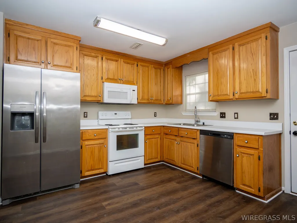
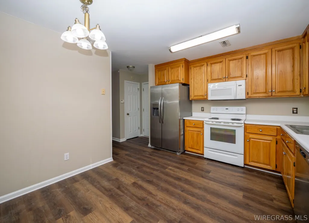
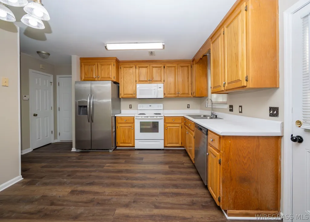
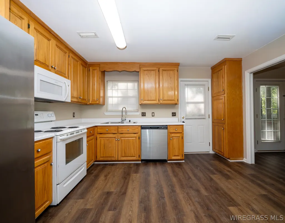
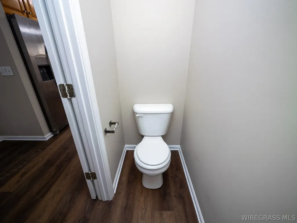
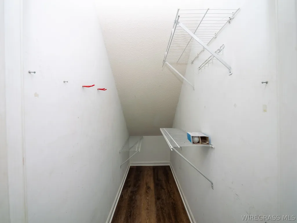
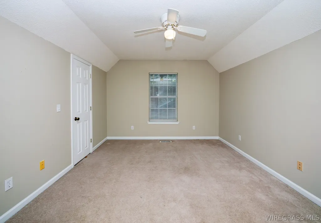
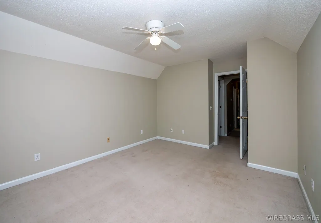
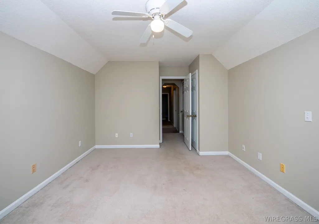
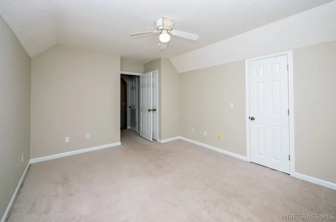
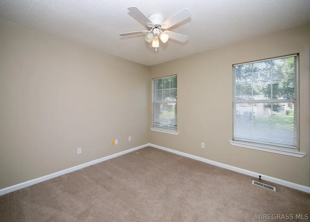
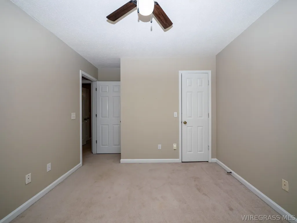
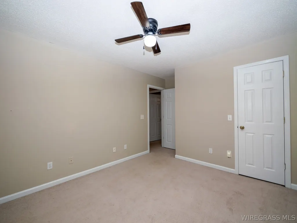
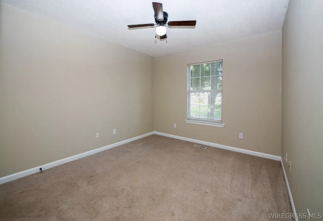
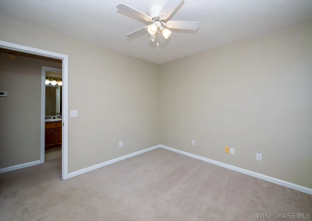
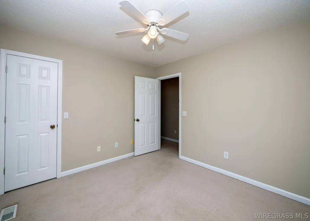
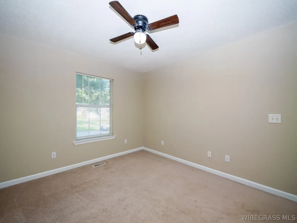
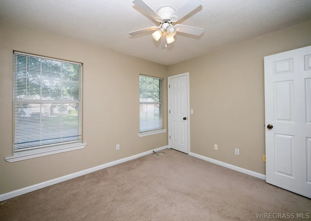
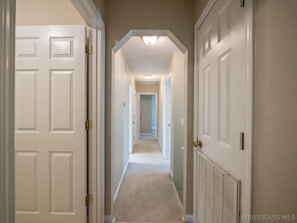
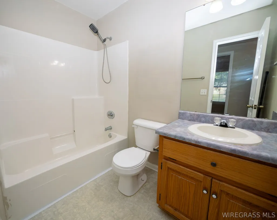
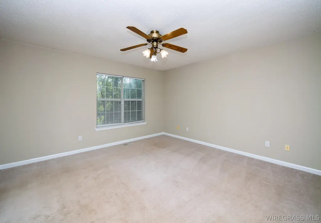
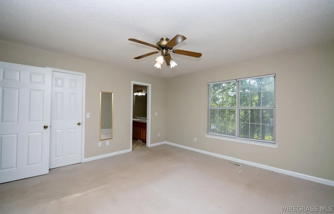
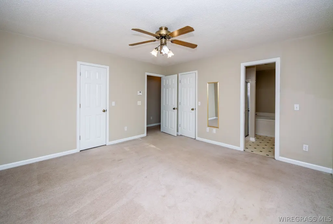
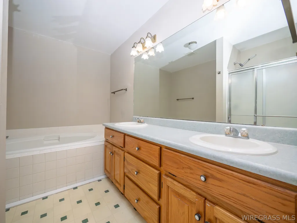
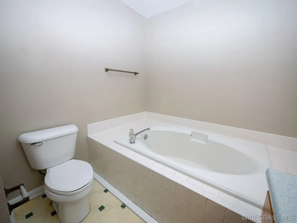
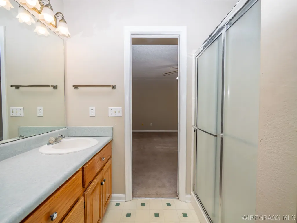
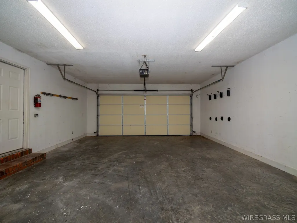
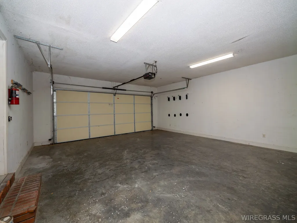
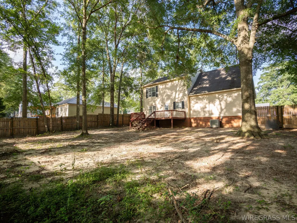
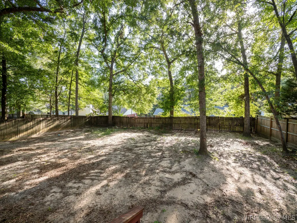
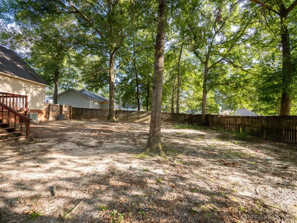
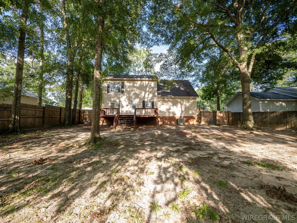
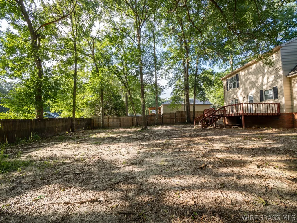
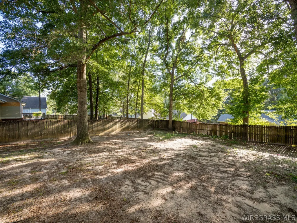
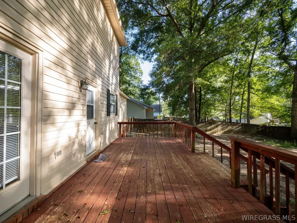
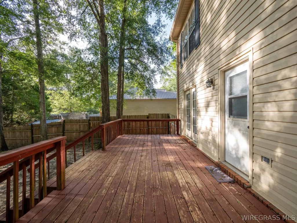
4-bedroom, 2.5-bath traditional-style home located in Enterprise, AL. The property features a fenced yard shaded by mature trees and a 2-car garage—all new LVP flooring throughout the entire downstairs area. As you enter the house, the living room is on the right with a cozy fireplace and a marble hearth. The dining area has French doors opening to the large back porch. The kitchen includes all appliances and an eat-in area. A half bathroom is located downstairs. There's a large storage area underneath the stairs. All four bedrooms and the laundry room are upstairs. The primary bedroom with an ensuite is at the end of the hallway, and the bathroom is equipped with a double vanity, a standalone shower, and a large garden tub. Call your favorite agent and schedule your personal tour today.
| High School |
|---|
| Enterprise High School High School |
| Price History | |
|---|---|
| 7/27/2026 | Listed $264,000 |
| 8/7/2026 | 2$260,000 |
| 8/18/2026 | 1$258,000 |
| 8/26/2026 | 1$256,000 |
| 9/1/2026 | 1$254,000 |
| 9/8/2026 | 1$252,000 |
| 9/17/2026 | Listed $251,000 |
General Features
| Utilities | Electricity Available |
|---|---|
| Possession | Close Of Escrow |
| Property Subtype | Single Family Residence |
| County | Coffee |
| New Construction | false |
| Property Type | Residential |
| HOA | false |
| Attached Garage | true |
| Subdivision Name | SHELL HEIGHTS |
| Garage Y/N | true |
| Status | Active |
| Directions | Heading north on Shellfield Rd travel .8 miles, turn left onto Shawnee Dr, travel .2 miles, then turn right onto Redhawk Drive. The house will be on the left. |
| High School | Enterprise High School |
| City | Enterprise |
| MLS Area | 205 Enterprise |
| Lot Size Units | Acres |
| Home Warranty Y/N | false |
| MLS Area Minor | Wiregrass Board of REALTORS |
| Lease Considered Y/N | false |
| Standard Status | Active |
| Property Sub Type Additional | Single Family Residence |
| PostalCity | Enterprise |
| Legal Description | LOT 3 BLK C 4TH ADDN TO SHELL HGTS PB 3 PG 167 |
| Sewer | Public Sewer |
| Heating | Central,Electric,Heat Pump |
| Cooling | Ceiling Fan(s),Heat Pump |
| Appliances | Dishwasher,Electric Cooktop,Electric Oven,Electric Range,Electric Water Heater,Microwave |
| Garage Spaces | 2 |
| Patio/Porch Features | Porch |
| Architectural Style | Two Story |
| Pool Features | None |
| Security Features | Security System |
| Construction Materials | Brick,Vinyl Siding |
| Year Built | 1994 |
| Stories Count | 2 |
| Levels | Two |
| Full Baths | 2 |
| Year Built Source | Public Records |
| Tax Annual Amount | 2061 |
Interior Features
| Air Conditioning Y/N | true |
|---|---|
| Heating Y/N | true |
| Fireplace Y/N | true |
| Interior Amenities | Attic,Double Vanity,Garden Tub/Roman Tub,Storage,Separate Shower,Window Treatments |
| Flooring | Carpet,Vinyl |
| Total Fireplaces | 1 |
| Fireplace Features | One |
| Window Features | Blinds |
| Half Baths | 1 |
| Total Bedrooms | 4 |
| LivingAreaSource | Assessor |
| Total Baths | 3 |
| Laundry Features | Washer Hookup,Dryer Hookup |
Exterior Features
| Lot Features | City Lot,Subdivision |
|---|---|
| Lot Size Area | 0.22 |
| Lot Dimensions | 80 x 125 x 98 x 125 |
| Lot Size Acres | 0.22 |
| Waterfront Y/N | false |
| Exterior Amenities | Fully Fenced,Porch |
| Fencing | Full |
| Parking Features | Attached,Driveway,Garage |
| Water Source | Public |
| Road Frontage Type | Public Road |
Amenities
- Foreclosure
- Views
- Short Sale
- New Construction
- Adult 55+
- Lease To Own
- No HOA Fees
- Furnished
- Primary On Main
- Air Conditioning
- Seller Finance
- Green
- Fixer Upper
- Horse
- Golf
- Fireplace
- Deck
- Garage
- Basement
- Pool
Property vs Single Family Average in 36330
Price
Taxes
Year Built
 Dothan MLS® (DMLS). All information deemed reliable but not guaranteed. All properties are subject to prior sale, change or withdrawal. Neither listing broker(s) or information provider(s) shall be responsible for any typographical errors, misinformation, misprints and shall be held totally harmless. Listing(s) information is provided for consumer's personal, non-commercial use and may not be used for any purpose other than to identify prospective properties consumers may be interested in purchasing. The data relating to real estate for sale on this website comes in part from the Internet Data Exchange program of the Multiple Listing Service. Real estate listings held by brokerage firms other than Berkshire Hathaway HomeServices Showcase Properties - Dothan may be marked with the Internet Data Exchange logo and detailed information about those properties will include the name of the listing broker(s) when required by the MLS. Copyright ©2026 All rights reserved.
Last Updated: September 22, 2026 4:42 PM UTC
Dothan MLS® (DMLS). All information deemed reliable but not guaranteed. All properties are subject to prior sale, change or withdrawal. Neither listing broker(s) or information provider(s) shall be responsible for any typographical errors, misinformation, misprints and shall be held totally harmless. Listing(s) information is provided for consumer's personal, non-commercial use and may not be used for any purpose other than to identify prospective properties consumers may be interested in purchasing. The data relating to real estate for sale on this website comes in part from the Internet Data Exchange program of the Multiple Listing Service. Real estate listings held by brokerage firms other than Berkshire Hathaway HomeServices Showcase Properties - Dothan may be marked with the Internet Data Exchange logo and detailed information about those properties will include the name of the listing broker(s) when required by the MLS. Copyright ©2026 All rights reserved.
Last Updated: September 22, 2026 4:42 PM UTC
 All information deemed reliable but not guaranteed. All properties are subject to prior sale, change or withdrawal. Neither listing broker(s) or information provider(s) shall be responsible for any typographical errors, misinformation, misprints and shall be held totally harmless. Listing(s) information is provided for consumer's personal, non-commercial use and may not be used for any purpose other than to identify prospective properties consumers may be interested in purchasing. The data relating
