
Eco Friendly


Address
102 Sawtooth Street, Enterprise, AL
Price
$ 465,000
Property Attributes
- MLS#558194
- TypeSingle Family
- Listing Status Active
- CountyCoffee
- CityEnterprise
- Area204 Enterprise
- NeighborhoodArrowhead
- Zip36330
- Style
- Year Built2023
- Taxes$ 1819
- Price$ 465,000
- Bedrooms4
- Full Bathrooms3
- Half Bathrooms0
- Sqr Footage2459
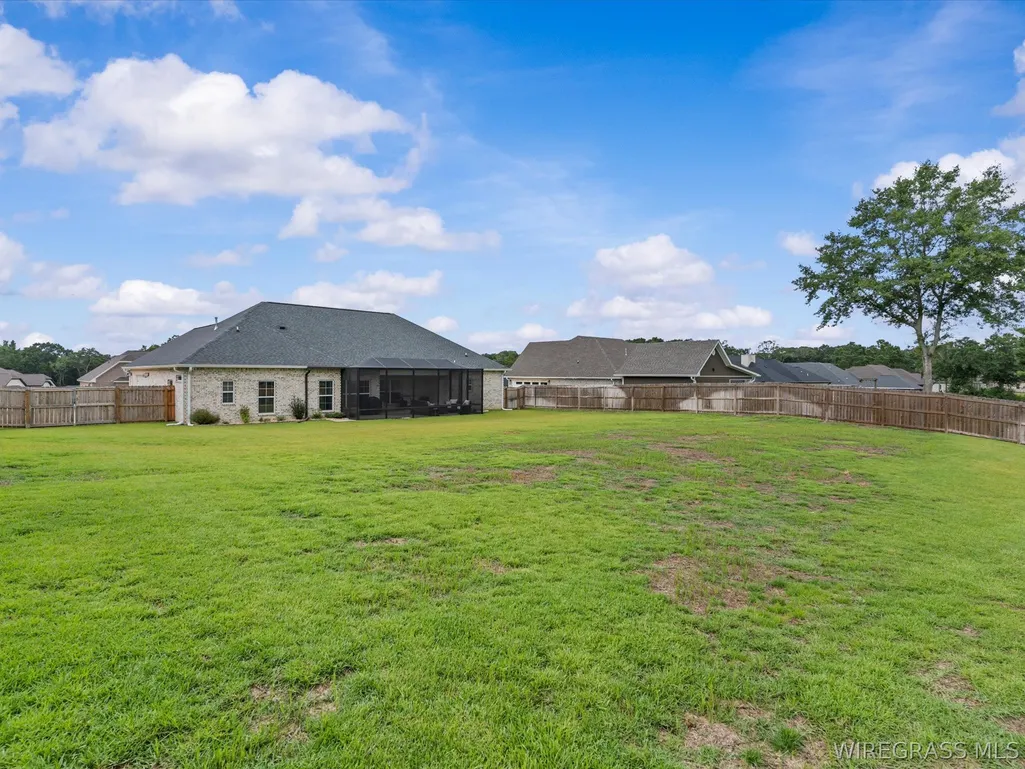
- Lot Size0.51 Acres
Data Source:
Wiregrass Board of REALTORS®
Property Description
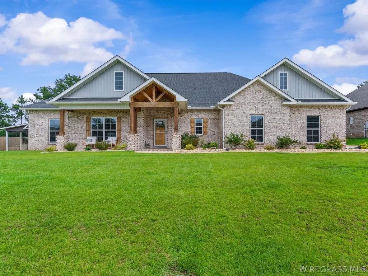
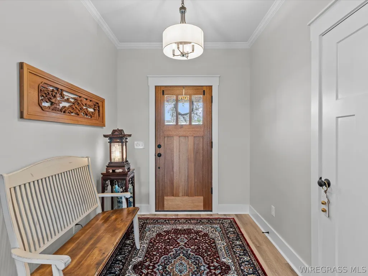
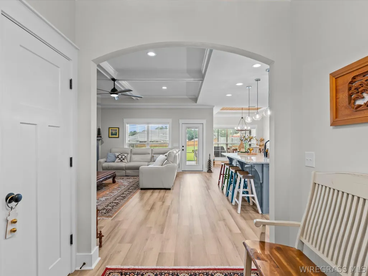
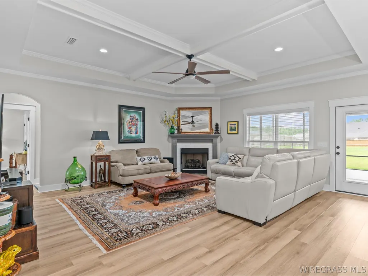
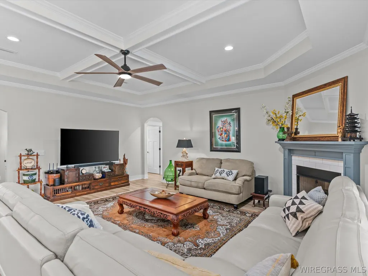
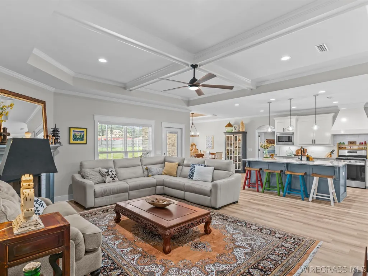
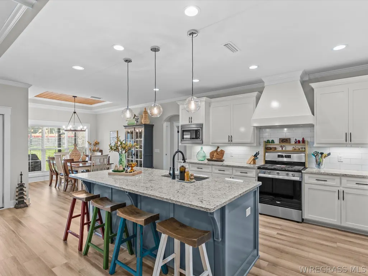
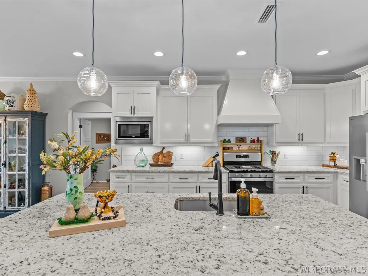
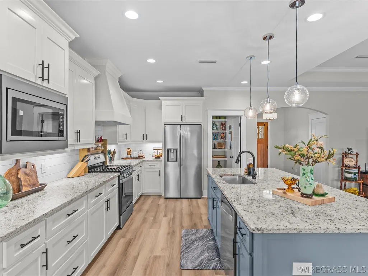
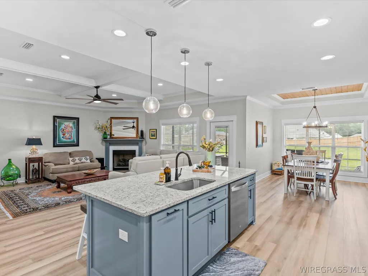
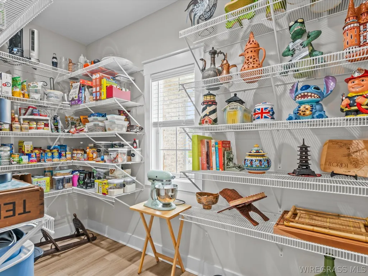
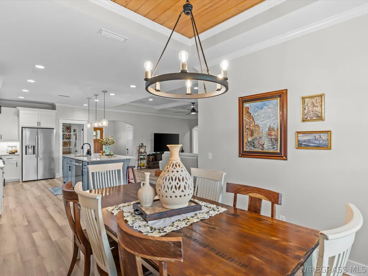
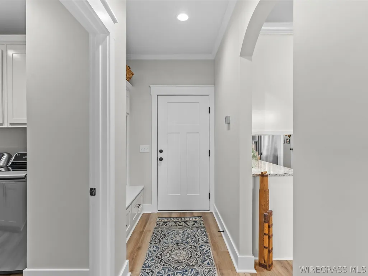
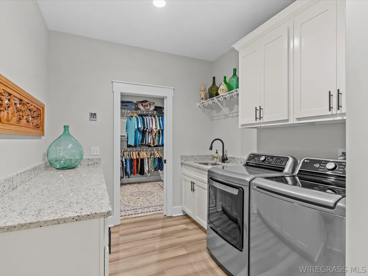
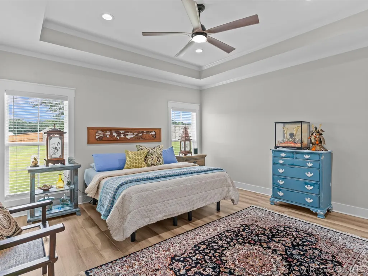
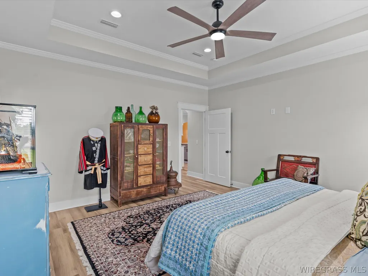
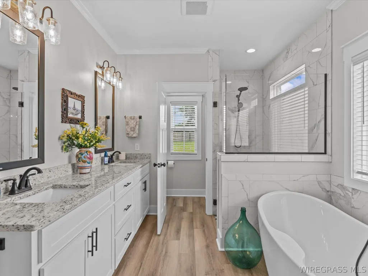
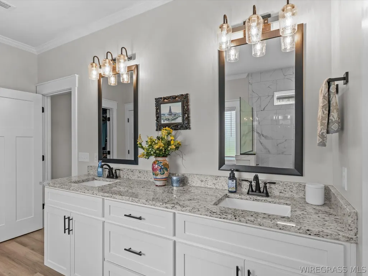
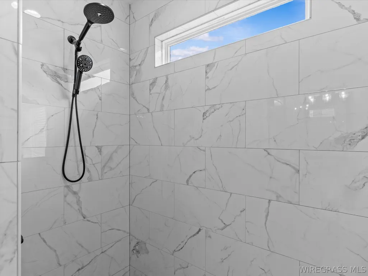
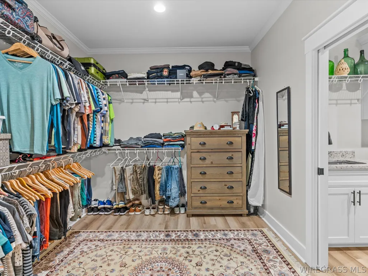
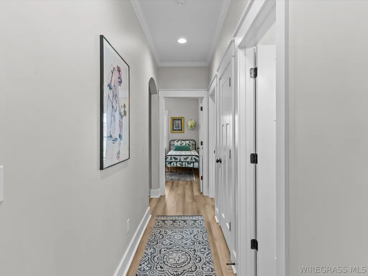
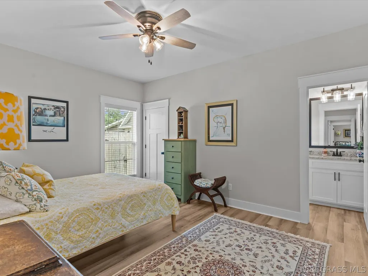
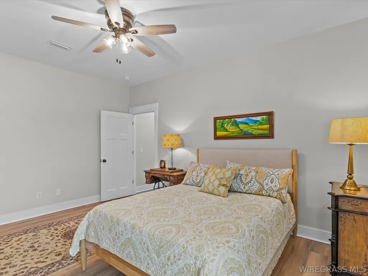
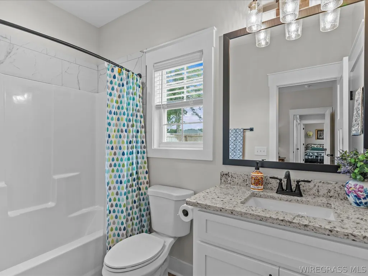
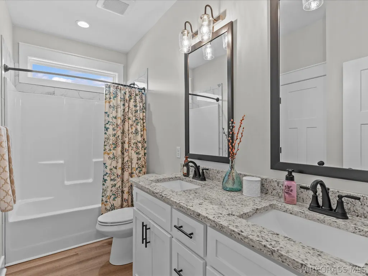
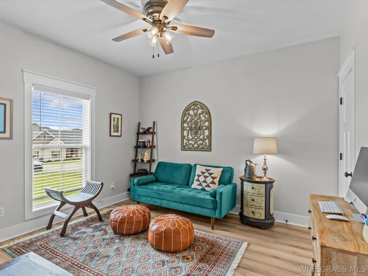
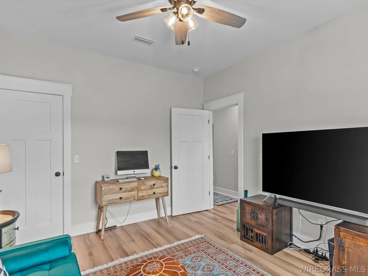
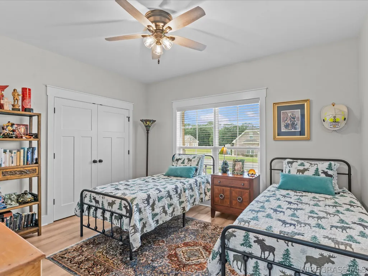
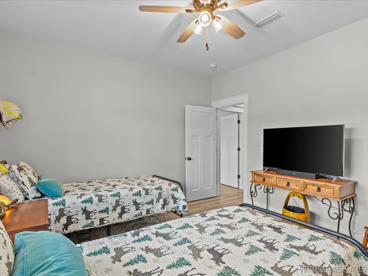
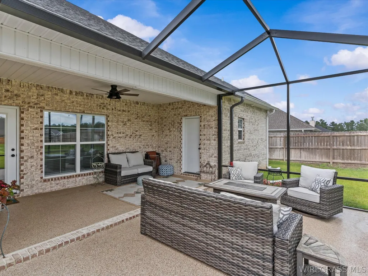
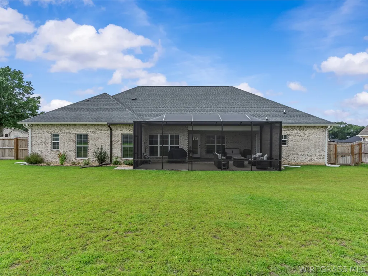
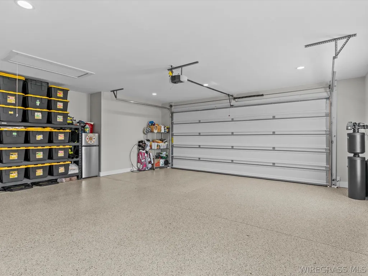
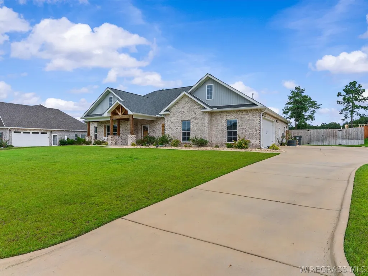
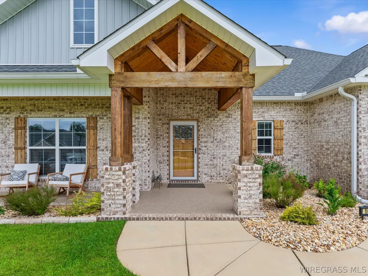
This stunning home is a true gem! It features four bedrooms and three bathrooms, all impeccably maintained. A beautiful wooden door invites you into a charming foyer with a coat closet. The spacious grand room, complete with a gas fireplace, seamlessly flows into the kitchen. The kitchen is equipped with an abundance of custom cabinets and a very large island with cabinets on both sides, and you won't want to miss the impressive pantry. The microwave is conveniently built into the cabinets, and the island comfortably seats four people. Luxury vinyl plank flooring is found throughout the home—there's no carpet. The laundry room offers tons of cabinets, a sink, and a folding area, and the newer washer and dryer will remain with the home. The primary bedroom is generously sized, featuring a bathroom with a delightful tile shower that includes a hand sprayer and a linen closet. The split floor plan includes two bedrooms sharing a hall bath with a transom window, while the back bedroom features a walk-in closet and an attached bathroom with direct access to the back porch. The back porch is enhanced with an extra slab and a screened enclosure area, creating an inviting outdoor space. The sellers have enhanced the porches and garage with a Polyaspartic topcoat, giving it a beautiful finish. The oversized garage includes pull-down stairs and is floored for additional storage. A new water softener system has just been installed, and the expansive, fenced-in backyard is ready for your enjoyment. The flowerbeds have also been recently refreshed. This home truly is a must-see!
| Elementary School | Middle School | High School |
|---|---|---|
| Brookwood Elementary Elementary School | Coppinville Junior High School Middle School | Enterprise High School High School |
| Price History | |
|---|---|
| 9/18/2026 | Listed $465,000 |
General Features
| Utilities | Cable Available,Electricity Available,Natural Gas Available,High Speed Internet Available |
|---|---|
| Possession | Close Of Escrow |
| Property Subtype | Single Family Residence |
| County | Coffee |
| New Construction | false |
| Property Type | Residential |
| HOA | true |
| Attached Garage | true |
| Subdivision Name | Arrowhead |
| Garage Y/N | true |
| Status | Active |
| Directions | From Boll Weevil Circle, turn onto Highway 84 West towards New Brockton. Turn left on Moates Road, right onto Archer's Trail (County Road 520). Turn left onto White Oak Drive, then right onto Sawtooth Street. Home is on the right. |
| High School | Enterprise High School |
| City | Enterprise |
| MLS Area | 204 Enterprise |
| Lot Size Units | Acres |
| Elementary School | Brookwood Elementary |
| Home Warranty Y/N | false |
| Middle/Junior High School | Coppinville Junior High School, |
| MLS Area Minor | Wiregrass Board of REALTORS |
| Lease Considered Y/N | false |
| Standard Status | Active |
| Property Sub Type Additional | Single Family Residence |
| PostalCity | Enterprise |
| Legal Description | LOT 2 ARROWHEAD PHASE III & IV PB 4 PG 78-79 |
| Sewer | Septic Tank |
| Heating | Central,Gas |
| Cooling | Central Air,Gas,Heat Pump |
| Appliances | Dishwasher,Gas Cooktop,Disposal,Gas Oven,Gas Range,Gas Water Heater,Microwave,Plumbed For Ice Maker,Refrigerator,Range Hood,Self Cleaning Oven,Tankless Water Heater,Dryer,Washer |
| Garage Spaces | 2 |
| Patio/Porch Features | Covered,Patio,Porch,Screened |
| Architectural Style | One Story |
| Pool Features | None |
| Construction Materials | Brick |
| Year Built | 2023 |
| Stories Count | 1 |
| Levels | One |
| Energy Efficient | Windows |
| Full Baths | 3 |
| Year Built Source | Public Records |
| Tax Annual Amount | 1819 |
| HOA Fee | 100 |
| Topography | Level |
| Assoc Fee Paid Per | Annually |
| Virtual Tour | https://www.tourfactory.com/idxr3248356 |
Interior Features
| Air Conditioning Y/N | true |
|---|---|
| Heating Y/N | true |
| Fireplace Y/N | true |
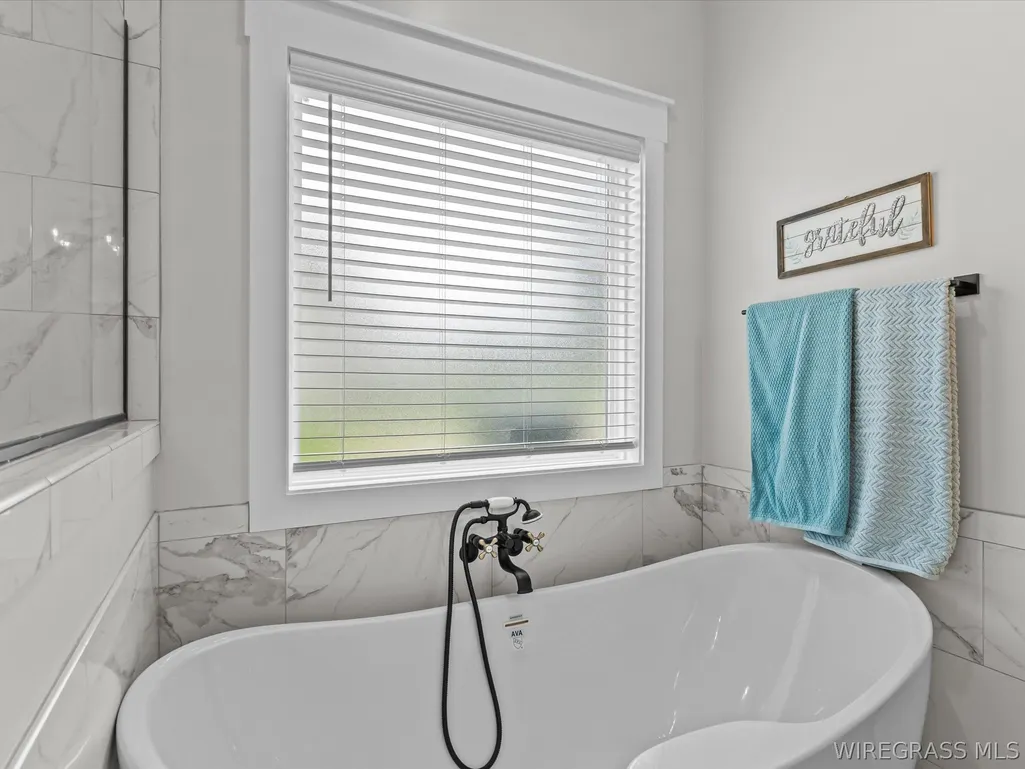
| Interior Amenities | Attic,Tray Ceiling(s),Garden Tub/Roman Tub,High Ceilings,Pull Down Attic Stairs,Storage,Separate Shower,Walk-In Closet(s),Window Treatments,Breakfast Bar,Kitchen Island |
| Flooring | Plank,Vinyl |
| Total Fireplaces | 1 |
| Fireplace Features | One,Gas Log,Outside |
| Window Features | Blinds,Double Pane Windows |
| Total Bedrooms | 4 |
| LivingAreaSource | Owner |
| Total Baths | 3 |
| Laundry Features | Washer Hookup,Dryer Hookup |
Exterior Features
| Lot Features | City Lot,Level,Subdivision,Sprinklers In Ground |
|---|---|
| Lot Size Area | 0.51 |
| Lot Dimensions | 108.36x201.01x105.30x202.75 |
| Lot Size Acres | 0.51 |
| Road Surface Type | Paved |
| Waterfront Y/N | false |
| Exterior Amenities | Covered Patio,Fully Fenced,Sprinkler/Irrigation,Outdoor Grill,Porch |
| Fencing | Full |
| Parking Features | Attached,Garage |
| Water Source | Public |
| Foundation Details | Slab |
Amenities
- Foreclosure
- Views
- Short Sale
- New Construction
- Adult 55+
- Lease To Own
- No HOA Fees
- Furnished
- Primary On Main
- Air Conditioning
- Seller Finance
- Green
- Fixer Upper
- Horse
- Golf
- Fireplace
- Deck
- Garage
- Basement
- Pool
Property vs Single Family Average in 36330
Price
Taxes
Year Built
 Dothan MLS® (DMLS). All information deemed reliable but not guaranteed. All properties are subject to prior sale, change or withdrawal. Neither listing broker(s) or information provider(s) shall be responsible for any typographical errors, misinformation, misprints and shall be held totally harmless. Listing(s) information is provided for consumer's personal, non-commercial use and may not be used for any purpose other than to identify prospective properties consumers may be interested in purchasing. The data relating to real estate for sale on this website comes in part from the Internet Data Exchange program of the Multiple Listing Service. Real estate listings held by brokerage firms other than Berkshire Hathaway HomeServices Showcase Properties - Dothan may be marked with the Internet Data Exchange logo and detailed information about those properties will include the name of the listing broker(s) when required by the MLS. Copyright ©2026 All rights reserved.
Last Updated: September 20, 2026 2:00 PM UTC
Dothan MLS® (DMLS). All information deemed reliable but not guaranteed. All properties are subject to prior sale, change or withdrawal. Neither listing broker(s) or information provider(s) shall be responsible for any typographical errors, misinformation, misprints and shall be held totally harmless. Listing(s) information is provided for consumer's personal, non-commercial use and may not be used for any purpose other than to identify prospective properties consumers may be interested in purchasing. The data relating to real estate for sale on this website comes in part from the Internet Data Exchange program of the Multiple Listing Service. Real estate listings held by brokerage firms other than Berkshire Hathaway HomeServices Showcase Properties - Dothan may be marked with the Internet Data Exchange logo and detailed information about those properties will include the name of the listing broker(s) when required by the MLS. Copyright ©2026 All rights reserved.
Last Updated: September 20, 2026 2:00 PM UTC
 All information deemed reliable but not guaranteed. All properties are subject to prior sale, change or withdrawal. Neither listing broker(s) or information provider(s) shall be responsible for any typographical errors, misinformation, misprints and shall be held totally harmless. Listing(s) information is provided for consumer's personal, non-commercial use and may not be used for any purpose other than to identify prospective properties consumers may be interested in purchasing. The data relating
