
New Construction - Primary on Main
Address
125 Springcreek Drive, Rehobeth, AL
Price
$ 323,389
Property Attributes
- MLS#213825
- TypeSingle Family
- Listing Status Active
- CountyHouston
- CityRehobeth
- Area9d Houston SW 231 S84 W
- NeighborhoodChase Ridge
- Zip36301
- StyleTraditional
- Year Built2026
- Price$ 323,389
- Bedrooms4
- Full Bathrooms2
- Half Bathrooms1
- Sqr Footage2322
- Lot Size0.22 Acres
Data Source:
Dothan MLS (DMLS)
Property Description
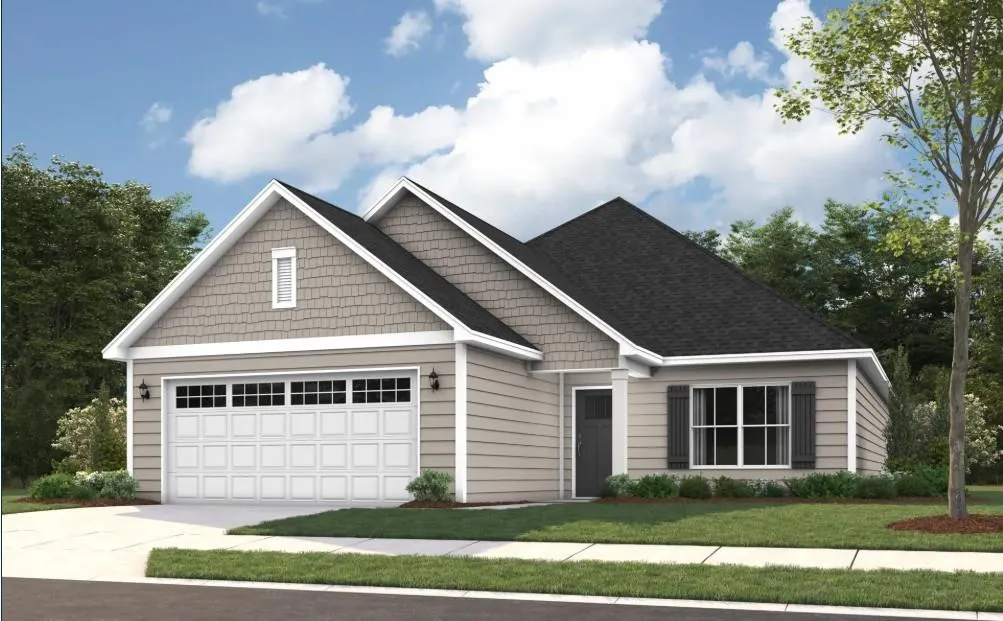
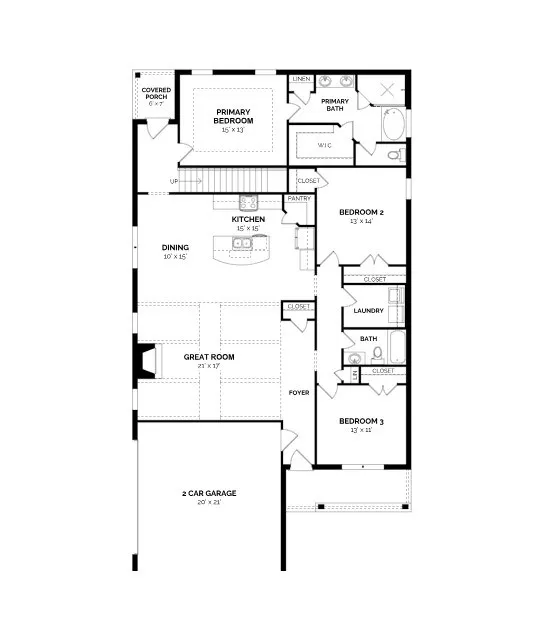
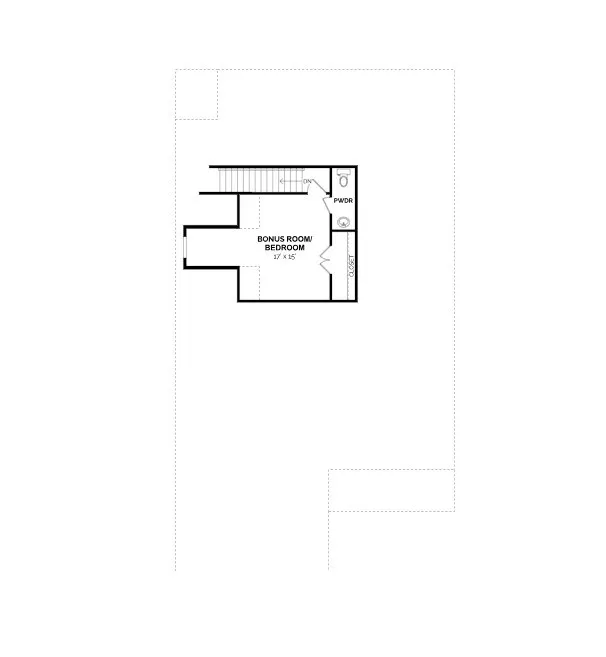
The Kinkade offers timeless style and practical comfort in a layout designed for connection and ease. A vaulted, beamed ceiling enhances the spacious great room, paired with a fireplace that sets the tone for cozy evenings or lively gatherings. The kitchen features upgraded cabinetry, stainless steel appliances, and granite countertops—ideal for both daily meals and entertaining. A private main-level suite provides a spacious retreat with a well-appointed bath. Upstairs, a versatile bonus room with a half bath offers space for work, play, or guests. Smart storage and convenient features complete this elegant plan. Lot 28, Phase 5J
| Elementary School | Middle School | High School |
|---|---|---|
| Rehobeth Elementary School | Rehobeth Middle School | Rehobeth High School |
| Price History | |
|---|---|
| 7/10/2026 | Listed $323,389 |
General Features
| Sewer | Public Sewer |
|---|---|
| Heating | Natural Gas,Heat Pump |
| Cooling | Electric |
| Utilities | County Trash Service,Cable Available,Cable Connected |
| Roof | Asphalt |
| Appliances | Dishwasher,Disposal,Gas Water Heater,Microwave,Oven,Range |
| HOA Fee | 200 |
| Garage Spaces | 2 |
| Patio/Porch Features | Covered,Porch-Covered |
| Architectural Style | Traditional |
| Pool Features | None |
| Security Features | Fire Sprinkler System,Security System,Smoke Detector(s) |
| Construction Materials | Fiberboard,Fiber Cement,Insulated |
| Exclusions | No |
| Year Built | 2026 |
| Electric | Wiregrass Electric |
| Stories Count | 2 |
| Levels | Two |
| Property Subtype | Single Family Residence |
| Waterfront Features | No Waterfront |
| Accessibility | Not Handicap Accessible |
| Assoc Fee Paid Per | Annually |
| County | Houston |
| New Construction | true |
| Property Type | Residential |
| HOA | true |
| Attached Garage | true |
| Subdivision Name | Chase Ridge |
| Garage Y/N | true |
| Full Baths | 2 |
| Status | Active |
| Directions | New construction address is not in GPS, so just select Chase Ridge, Rehobeth, AL. Follow GPS by way of Hwy 605 to the entrance of Chase Ridge in Rehobeth. Upon entering the community, continue around roundabout, on Chase Ridge Dr. This road will lead you to the rear of the community. Look for balloons. Chase Ridge Dr will intersect Springcreek Drive. Turn right onto SpringCreek. |
| High School | Rehobeth |
| City | Rehobeth |
| MLS Area | 9d Houston SW 231 S-84 W |
| Lot Size Units | Square Feet |
| Lot Size Square Feet | 9583.2 |
| Carport Y/N | false |
| Elementary School | Rehobeth |
| Showing Instructions | Vacant |
| Home Warranty Y/N | true |
| Middle/Junior High School | Rehobeth |
| Property Condition | New Construction |
| Virtual Tour | https://tour.usamls.net/125-Springcreek-Drive-Rehobeth-AL-36301/unbranded |
| Building Area Units | Square Feet |
| Living Area Units | Square Feet |
| Standard Status | Active |
| Occupancy Type | Vacant |
| Freehold | IDX,BBO |
Interior Features
| Interior Amenities | Attic,Living/Dining Combo,Pantry,Ceiling Fan(s),Walk-In Closet(s),Entrance Foyer,Eat-in Kitchen |
|---|---|
| Basement | None |
| Flooring | Carpet,Tile,Vinyl |
| Total Fireplaces | 1 |
| Fireplace Features | 1,Living Room |
| Air Conditioning Y/N | true |
| Heating Y/N | true |
| Window Features | Double Pane Windows |
| Fireplace Y/N | true |
| Half Baths | 1 |
| Laundry Features | Inside |
| Total Bedrooms | 4 |
| LivingAreaSource | Plans |
| Total Baths | 3 |
| RoomBedroomFeatures | Downstairs,Master Down,Split Bedroom |
Exterior Features
| Fencing | None |
|---|---|
| Parking Features | 2 Car,Attached,Garage Door Opener |
| Water Source | Public,Taylor |
| Total Parking | 2 |
| Lot Size Area | 9583.2 |
| Foundation Details | Slab |
| Building Area Total | 2322 |
| Lot Dimensions | .22 |
| Lot Size Acres | 0.22 |
| Waterfront Y/N | false |
| Covered Spaces | 2 |
Amenities
- Foreclosure
- Views
- Short Sale
- New Construction
- Adult 55+
- Lease To Own
- No HOA Fees
- Furnished
- Primary On Main
- Air Conditioning
- Seller Finance
- Green
- Fixer Upper
- Horse
- Golf
- Fireplace
- Deck
- Garage
- Basement
- Pool
Property vs Single Family Average in 36301
Price
Year Built
 Dothan MLS® (DMLS). All information deemed reliable but not guaranteed. All properties are subject to prior sale, change or withdrawal. Neither listing broker(s) or information provider(s) shall be responsible for any typographical errors, misinformation, misprints and shall be held totally harmless. Listing(s) information is provided for consumer's personal, non-commercial use and may not be used for any purpose other than to identify prospective properties consumers may be interested in purchasing. The data relating to real estate for sale on this website comes in part from the Internet Data Exchange program of the Multiple Listing Service. Real estate listings held by brokerage firms other than Berkshire Hathaway HomeServices Showcase Properties - Dothan may be marked with the Internet Data Exchange logo and detailed information about those properties will include the name of the listing broker(s) when required by the MLS. Copyright ©2026 All rights reserved.
Last Updated: September 21, 2026 7:55 PM UTC
Dothan MLS® (DMLS). All information deemed reliable but not guaranteed. All properties are subject to prior sale, change or withdrawal. Neither listing broker(s) or information provider(s) shall be responsible for any typographical errors, misinformation, misprints and shall be held totally harmless. Listing(s) information is provided for consumer's personal, non-commercial use and may not be used for any purpose other than to identify prospective properties consumers may be interested in purchasing. The data relating to real estate for sale on this website comes in part from the Internet Data Exchange program of the Multiple Listing Service. Real estate listings held by brokerage firms other than Berkshire Hathaway HomeServices Showcase Properties - Dothan may be marked with the Internet Data Exchange logo and detailed information about those properties will include the name of the listing broker(s) when required by the MLS. Copyright ©2026 All rights reserved.
Last Updated: September 21, 2026 7:55 PM UTC
 All information deemed reliable but not guaranteed. All properties are subject to prior sale, change or withdrawal. Neither listing broker(s) or information provider(s) shall be responsible for any typographical errors, misinformation, misprints and shall be held totally harmless. Listing(s) information is provided for consumer's personal, non-commercial use and may not be used for any purpose other than to identify prospective properties consumers may be interested in purchasing. The data relating
