
Primary on Main









Address
5700 South State Highway 605, Rehobeth, AL
Price
$ 539,000
Property Attributes
- MLS#213389
- TypeSingle Family
- Listing Status Active
- CountyHouston
- CityRehobeth
- Area9d Houston SW 231 S84 W
- Zip36301
- StyleTraditional
- Year Built2023
- Taxes$ 1828
- Price$ 539,000
- Bedrooms5
- Full Bathrooms4
- Half Bathrooms0
- Sqr Footage3652
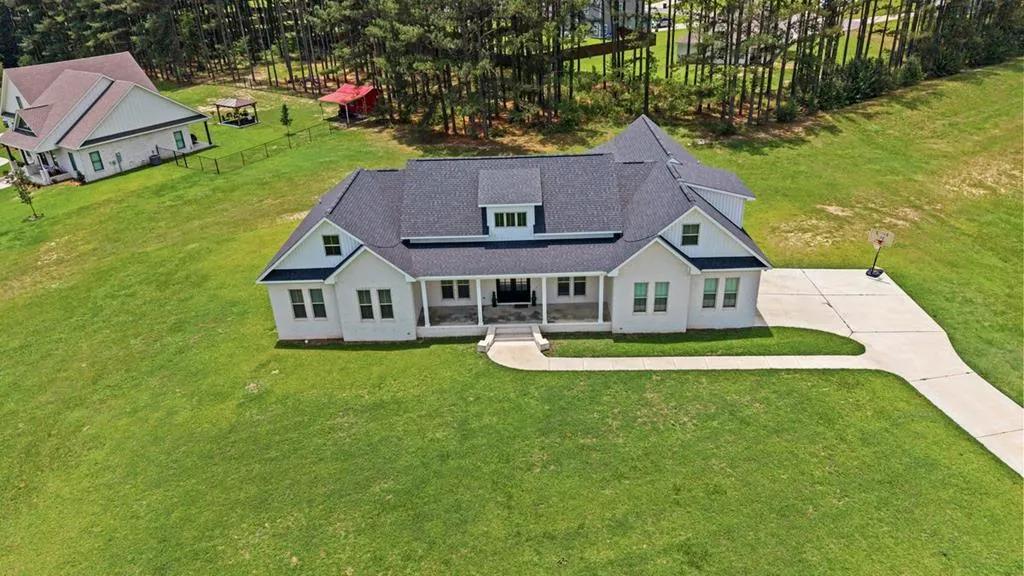
- Lot Size1.41 Acres
Data Source:
Dothan MLS (DMLS)
Property Description
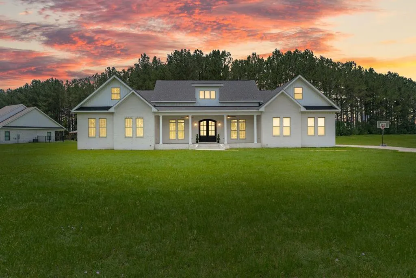
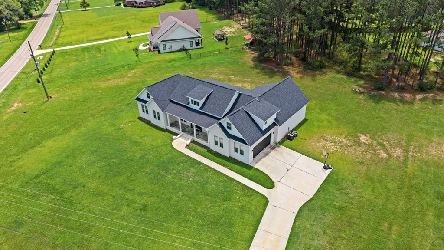
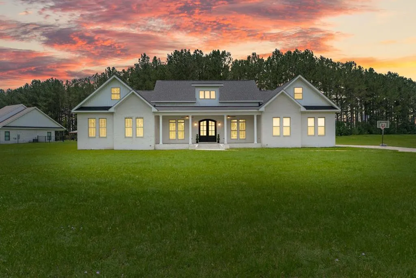
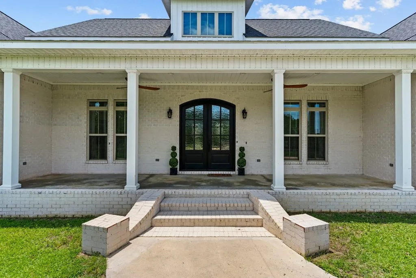
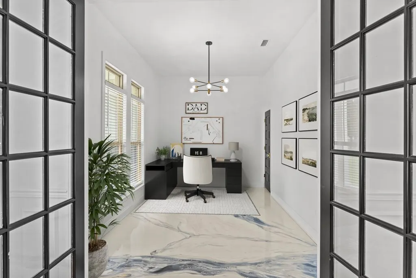
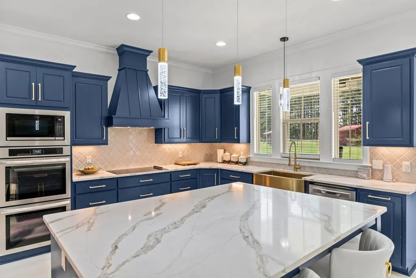
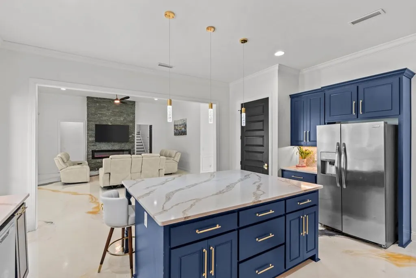
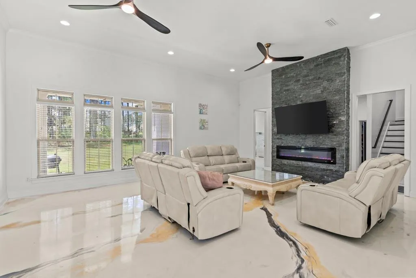
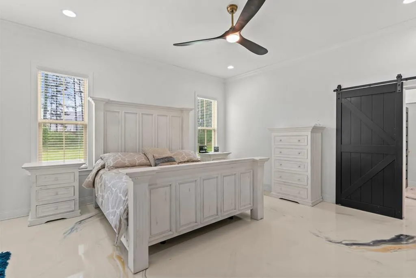
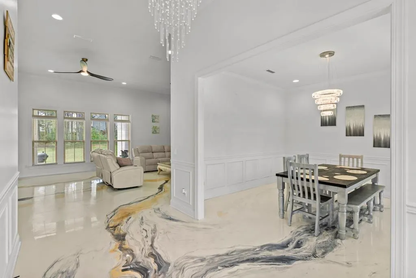
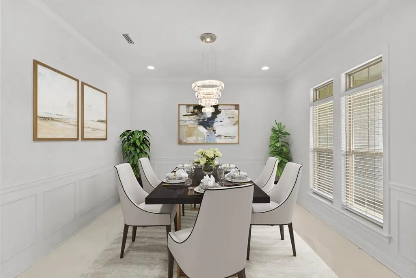
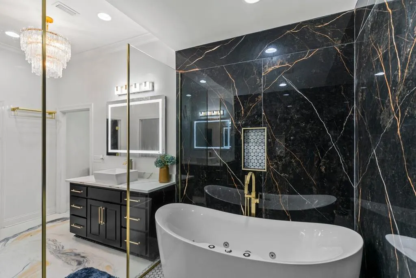
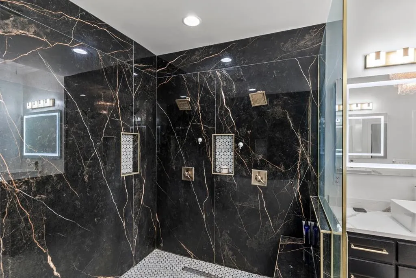
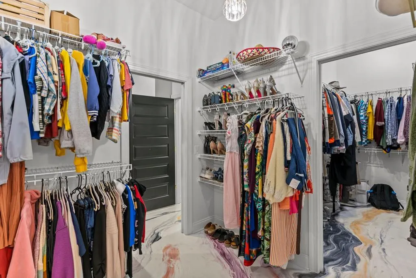
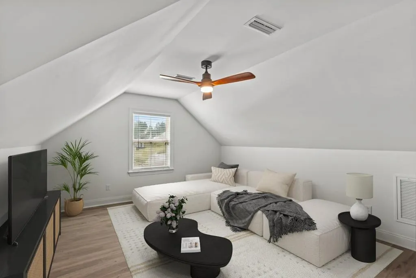
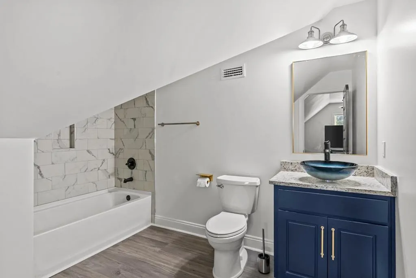
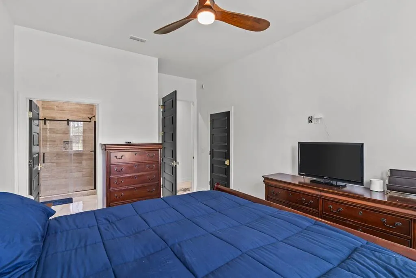
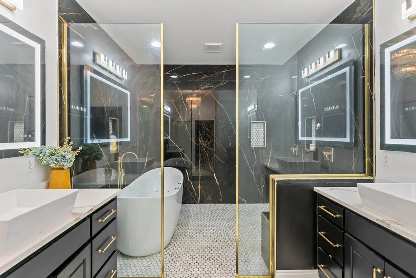
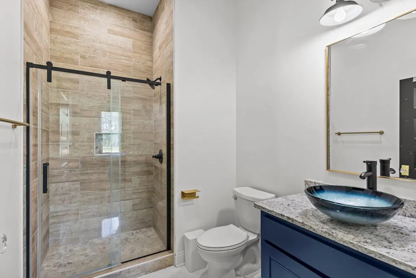
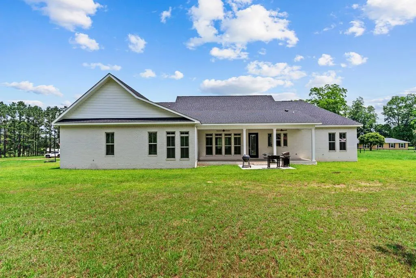
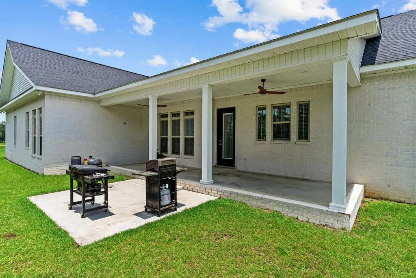
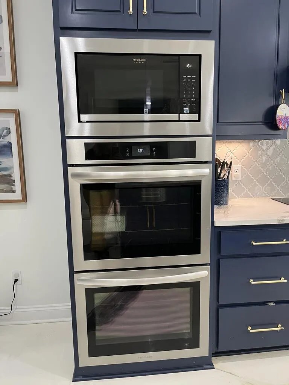
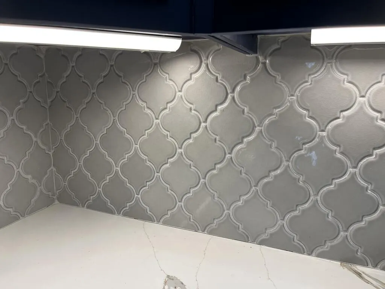
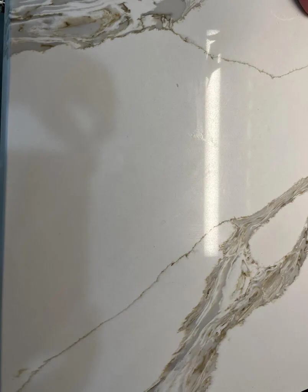
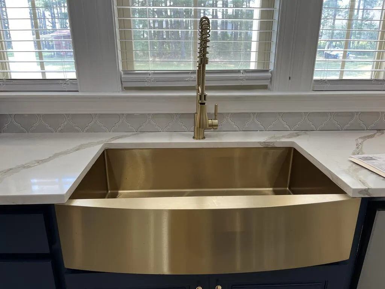
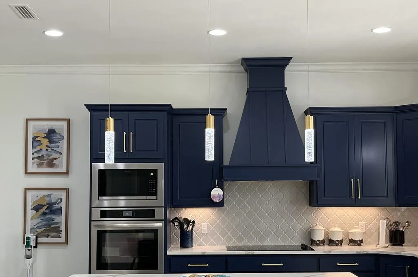
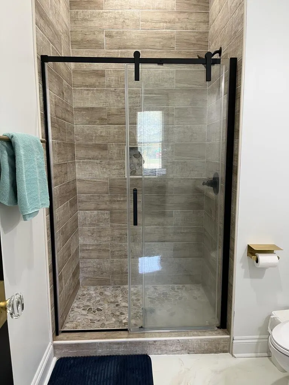
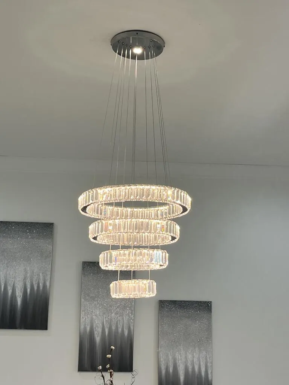
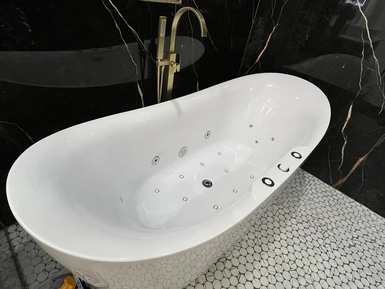
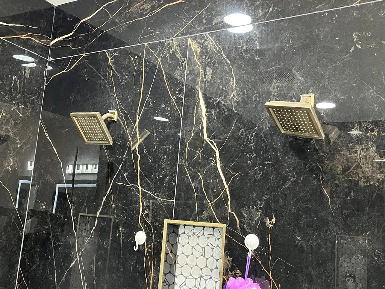
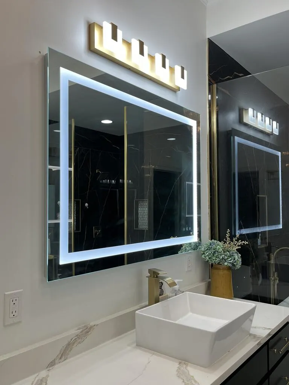
Luxury, style, and modern craftsmanship come together in this stunning custom-built home. Situated on a beautiful 1.41-acre lot in the highly desirable Rehobeth School District, this exceptional residence offers 3652 sq. ft. of thoughtfully designed living space featuring 5 spacious bedrooms and 4 full bathrooms. From the moment you arrive, you'll be captivated by this home's impressive curb appeal, welcoming front porch, and timeless architectural design. Inside, the open-concept floor plan is enhanced by durable and elegant epoxy flooring throughout the entire home, creating a seamless, sophisticated look while offering easy maintenance and lasting durability. The chef's kitchen is a true showpiece, featuring custom navy cabinetry, quartz countertops, a large island, built-in appliances, double ovens, a farmhouse sink, designer lighting, and abundant storage. The spacious living and dining areas are filled with natural light and designed for effortless entertaining. Retreat to the luxurious primary suite featuring a space-inspired en-suite bathroom designed to impress. This stunning space boasts dual vanities with illuminated mirrors, elegant quartz countertops, designer gold fixtures, and a freestanding soaking tub perfectly positioned within the oversized shower. Upstairs, you will find a spacious bonus room perfect for a guest suite or flex space. Some photos are virtually staged to show interior design ideas. Schedule your private showing today.
| Elementary School | Middle School | High School |
|---|---|---|
| Rehobeth Elementary School | Rehobeth Middle School | Rehobeth High School |
| Price History | |
|---|---|
| 6/4/2026 | Listed $559,900 |
| 8/19/2026 | 4$539,000 |
General Features
| Sewer | Septic Tank |
|---|---|
| Heating | Heat Pump |
| Cooling | Heat Pump |
| Utilities | County Trash Service |
| Roof | Asphalt |
| Appliances | Cooktop,Dishwasher,Electric Water Heater,Microwave,Oven,Range Hood,Refrigerator |
| Garage Spaces | 2 |
| Patio/Porch Features | Porch-Covered |
| Architectural Style | Traditional |
| Pool Features | None |
| Security Features | Smoke Detector(s) |
| Construction Materials | Brick |
| Exclusions | Yes |
| Year Built | 2023 |
| Electric | Wiregrass Electric |
| Stories Count | 1 |
| Levels | One and One Half |
| Property Subtype | Single Family Residence |
| Tax Year | 2025 |
| Parcel Number | 1708330000007.058 |
| Waterfront Features | No Waterfront |
| Accessibility | Not Handicap Accessible |
| County | Houston |
| New Construction | false |
| Property Type | Residential |
| Attached Garage | false |
| Garage Y/N | true |
| Full Baths | 4 |
| Status | Active |
| Directions | Take Ross Clark Circle to Highway 52 West and turn Right at Lowes. Take a Left onto Co. Rd. 605. Continue straight for approximately a mile and house is on the Right. |
| High School | Rehobeth |
| City | Rehobeth |
| MLS Area | 9d Houston SW 231 S-84 W |
| Lot Size Units | Acres |
| Lot Size Square Feet | 61419.6 |
| Carport Y/N | false |
| Spa Features | Bath |
| Elementary School | Rehobeth |
| Tax Annual Amount | 1828.52 |
| Showing Instructions | Call Listing Office,Occupied |
| Home Warranty Y/N | false |
| Middle/Junior High School | Rehobeth |
| Virtual Tour | https://tour.usamls.net/5700-South-State-Highway-605-Rehobeth-AL-36301/unbranded |
| Building Area Units | Square Feet |
| Living Area Units | Square Feet |
| Standard Status | Active |
| Occupancy Type | Owner |
| Freehold | IDX,BBO |
Interior Features
| Interior Amenities | Bonus Room,Computer Room,Library/Office,Pantry,Separate Dining Room,Ceiling Fan(s),Walk-In Closet(s),Entrance Foyer,Eat-in Kitchen |
|---|---|
| Basement | None |
| Flooring | Other |
| Total Fireplaces | 1 |
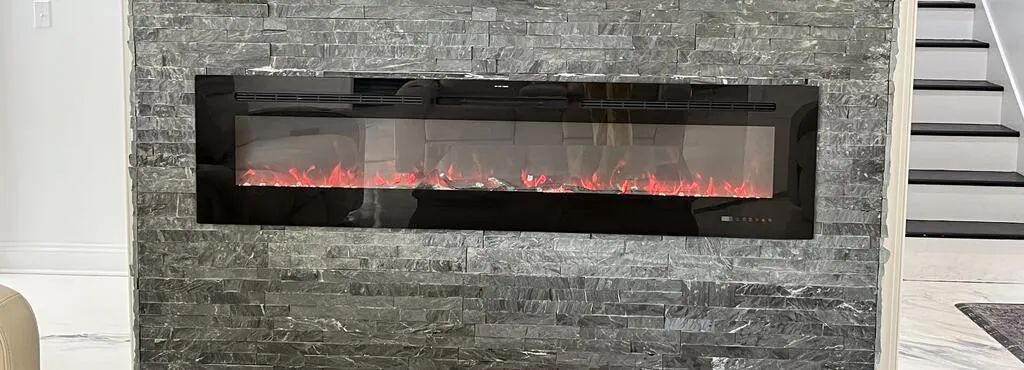
| Fireplace Features | 1,Electric,Living Room |
| Air Conditioning Y/N | true |
| Heating Y/N | true |
| Window Features | Double Pane Windows |
| Fireplace Y/N | true |
| Laundry Features | Inside |
| Total Bedrooms | 5 |
| LivingAreaSource | Owner |
| Total Baths | 4 |
| RoomBedroomFeatures | Split Bedroom |
Exterior Features
| Fencing | None |
|---|---|
| Parking Features | 2 Car,Garage Door Opener |
| Water Source | Public,Taylor |
| Total Parking | 2 |
| Lot Size Area | 1.41 |
| Spa | true |
| Building Area Total | 3652 |
| Lot Dimensions | 1.41 |
| OwnerPhone | 334-791-1604 |
| Lot Size Acres | 1.41 |
| Waterfront Y/N | false |
| Covered Spaces | 2 |
Amenities
- Foreclosure
- Views
- Short Sale
- New Construction
- Adult 55+
- Lease To Own
- No HOA Fees
- Furnished
- Primary On Main
- Air Conditioning
- Seller Finance
- Green
- Fixer Upper
- Horse
- Golf
- Fireplace
- Deck
- Garage
- Basement
- Pool
Property vs Single Family Average in 36301
Price
Taxes
Year Built
 Dothan MLS® (DMLS). All information deemed reliable but not guaranteed. All properties are subject to prior sale, change or withdrawal. Neither listing broker(s) or information provider(s) shall be responsible for any typographical errors, misinformation, misprints and shall be held totally harmless. Listing(s) information is provided for consumer's personal, non-commercial use and may not be used for any purpose other than to identify prospective properties consumers may be interested in purchasing. The data relating to real estate for sale on this website comes in part from the Internet Data Exchange program of the Multiple Listing Service. Real estate listings held by brokerage firms other than Berkshire Hathaway HomeServices Showcase Properties - Dothan may be marked with the Internet Data Exchange logo and detailed information about those properties will include the name of the listing broker(s) when required by the MLS. Copyright ©2026 All rights reserved.
Last Updated: September 21, 2026 7:55 PM UTC
Dothan MLS® (DMLS). All information deemed reliable but not guaranteed. All properties are subject to prior sale, change or withdrawal. Neither listing broker(s) or information provider(s) shall be responsible for any typographical errors, misinformation, misprints and shall be held totally harmless. Listing(s) information is provided for consumer's personal, non-commercial use and may not be used for any purpose other than to identify prospective properties consumers may be interested in purchasing. The data relating to real estate for sale on this website comes in part from the Internet Data Exchange program of the Multiple Listing Service. Real estate listings held by brokerage firms other than Berkshire Hathaway HomeServices Showcase Properties - Dothan may be marked with the Internet Data Exchange logo and detailed information about those properties will include the name of the listing broker(s) when required by the MLS. Copyright ©2026 All rights reserved.
Last Updated: September 21, 2026 7:55 PM UTC
 All information deemed reliable but not guaranteed. All properties are subject to prior sale, change or withdrawal. Neither listing broker(s) or information provider(s) shall be responsible for any typographical errors, misinformation, misprints and shall be held totally harmless. Listing(s) information is provided for consumer's personal, non-commercial use and may not be used for any purpose other than to identify prospective properties consumers may be interested in purchasing. The data relating
